The client wanted radical change. To sweep away years of conventional living and the suffocating clutter of small boxy rooms. To embrace minimal and create a modern, versatile living space, with a feeling of connection to the outdoors.
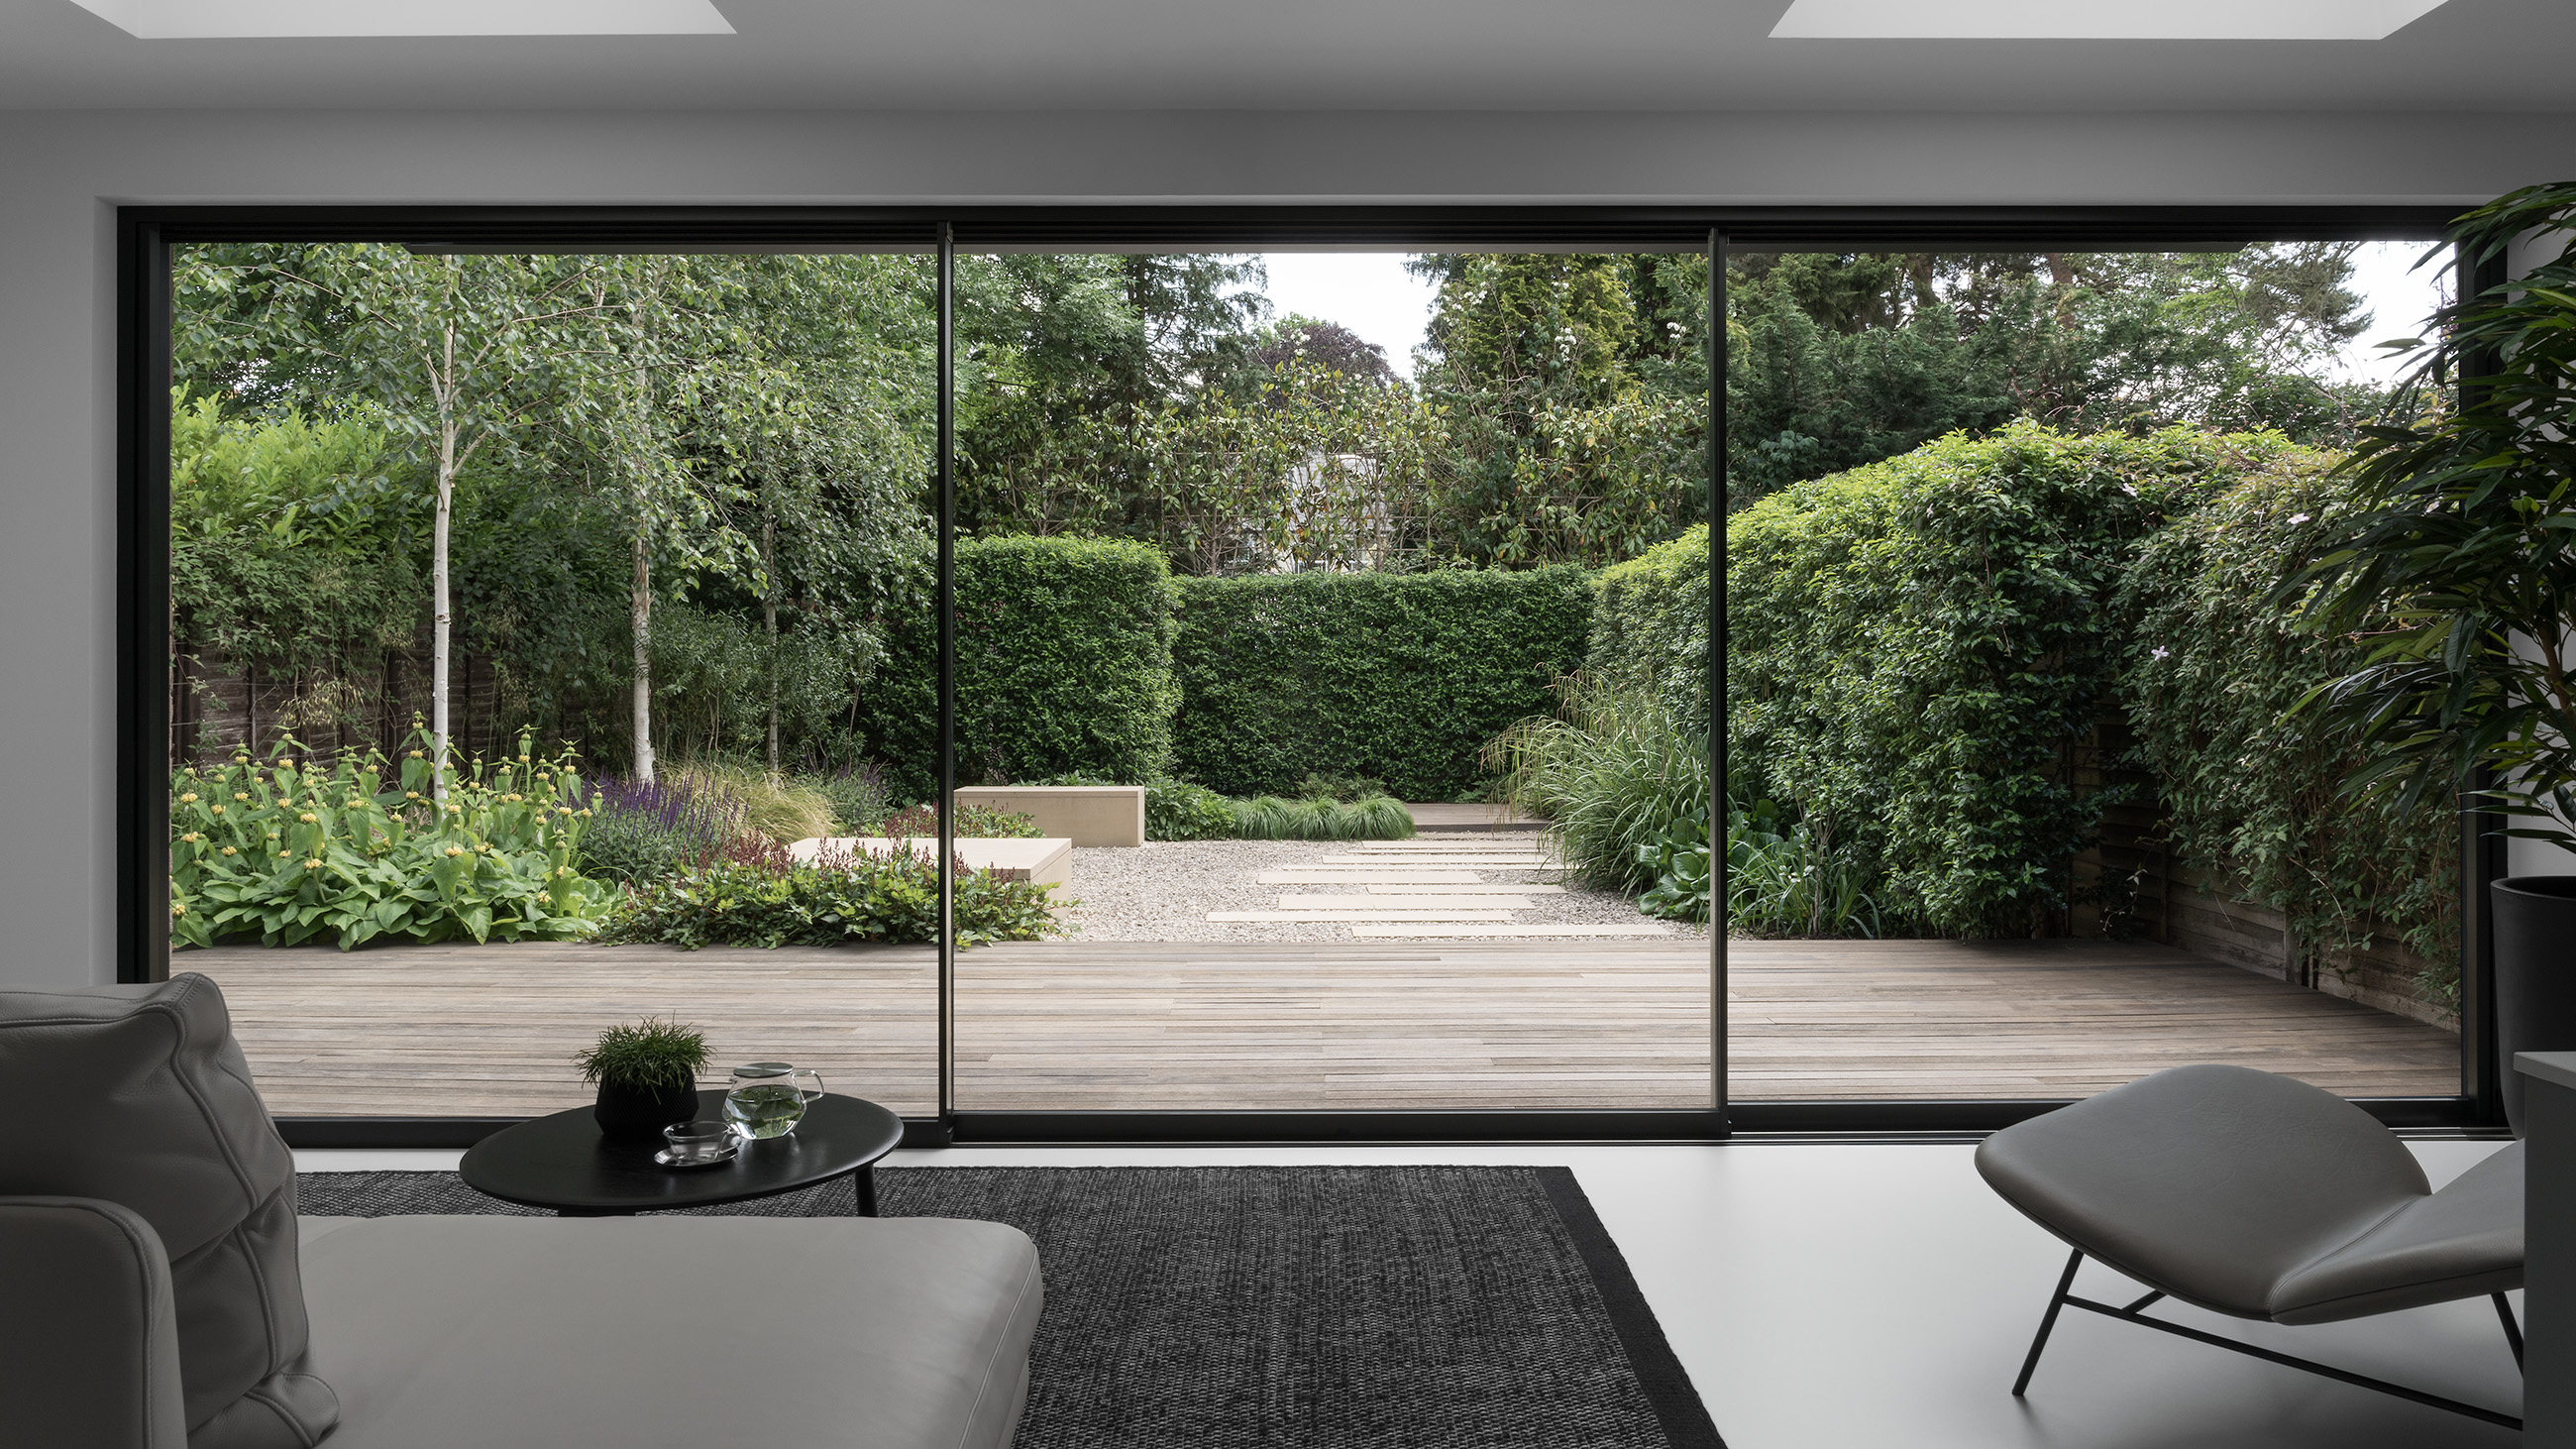
Recently landscaped with strong geometry, contemporary planting, and a muted palette, the garden was our starting point. To create the intimate connection to the outdoors we opened the back of this four bedroom semi-detached house to the garden. With clever architecture and space planning, we removed walls, and relocated doors to form one large open space. Sliding glass runs the full length of the resulting 52 square metre room.
A seamless resin floor leads from the hallway, through the room to the outside, creating unity and flow. Inside, three interlocking L-shapes form the base of our interior design - the kitchen workspace, the built in dining seating, and the large living room sofa.
Kitchen
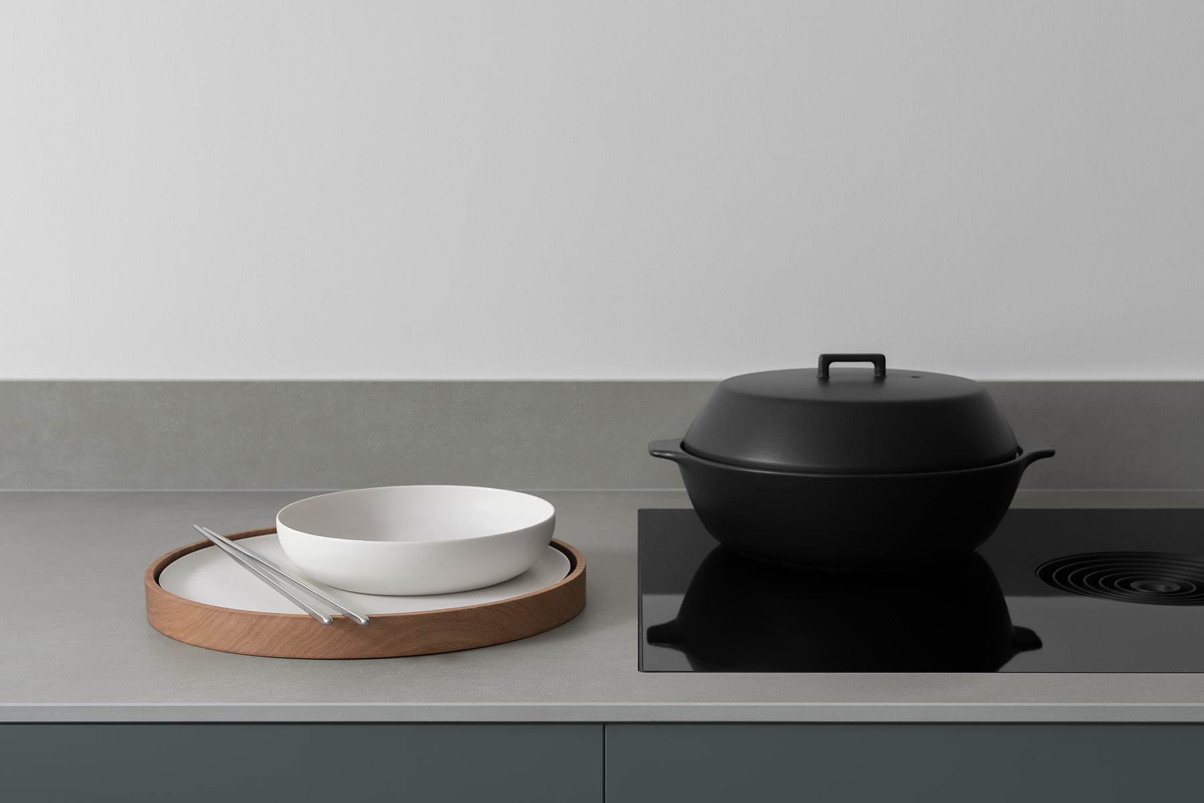
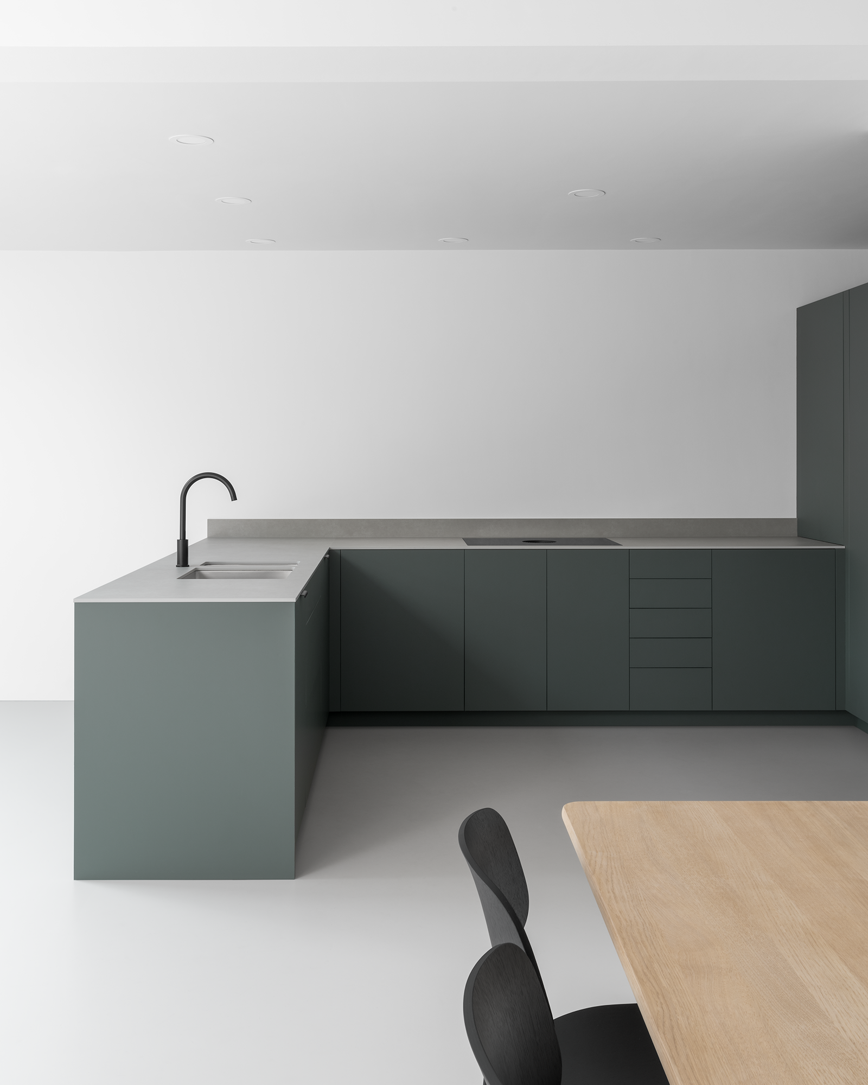
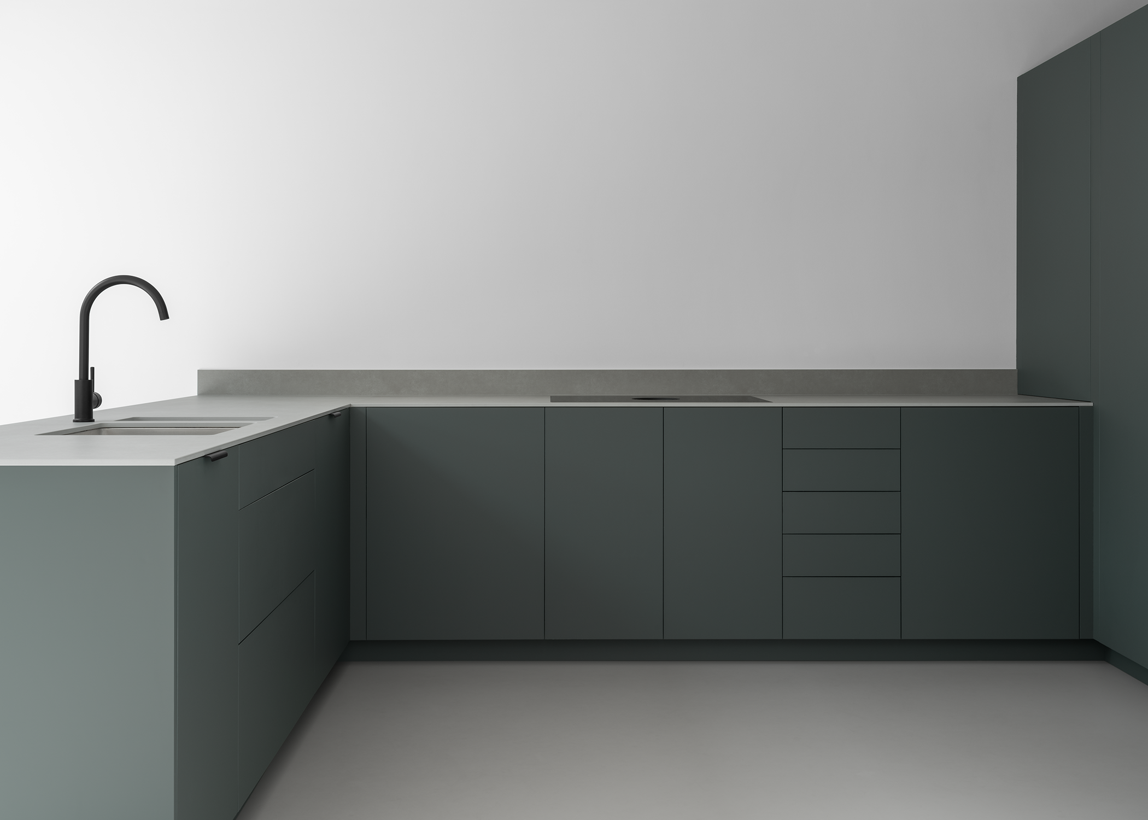
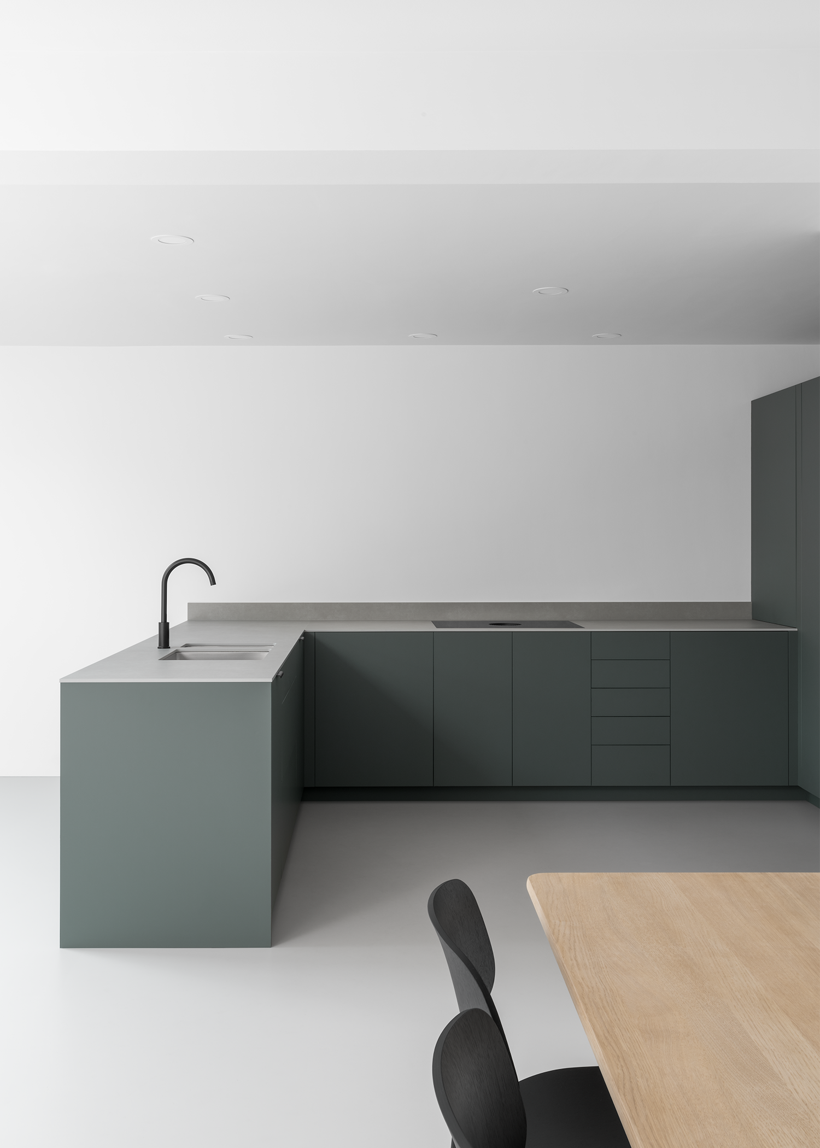
Fully custom designed by us, everything’s elegantly hidden away. Extractor integrated into the induction hob, no high level cabinets and fully concealed lighting. To look this simple took detailed planning!
Matte green grey doors and a textured stone work surface reference the garden. An open kitchen with nothing to distract from the confident clean lines.
Dining
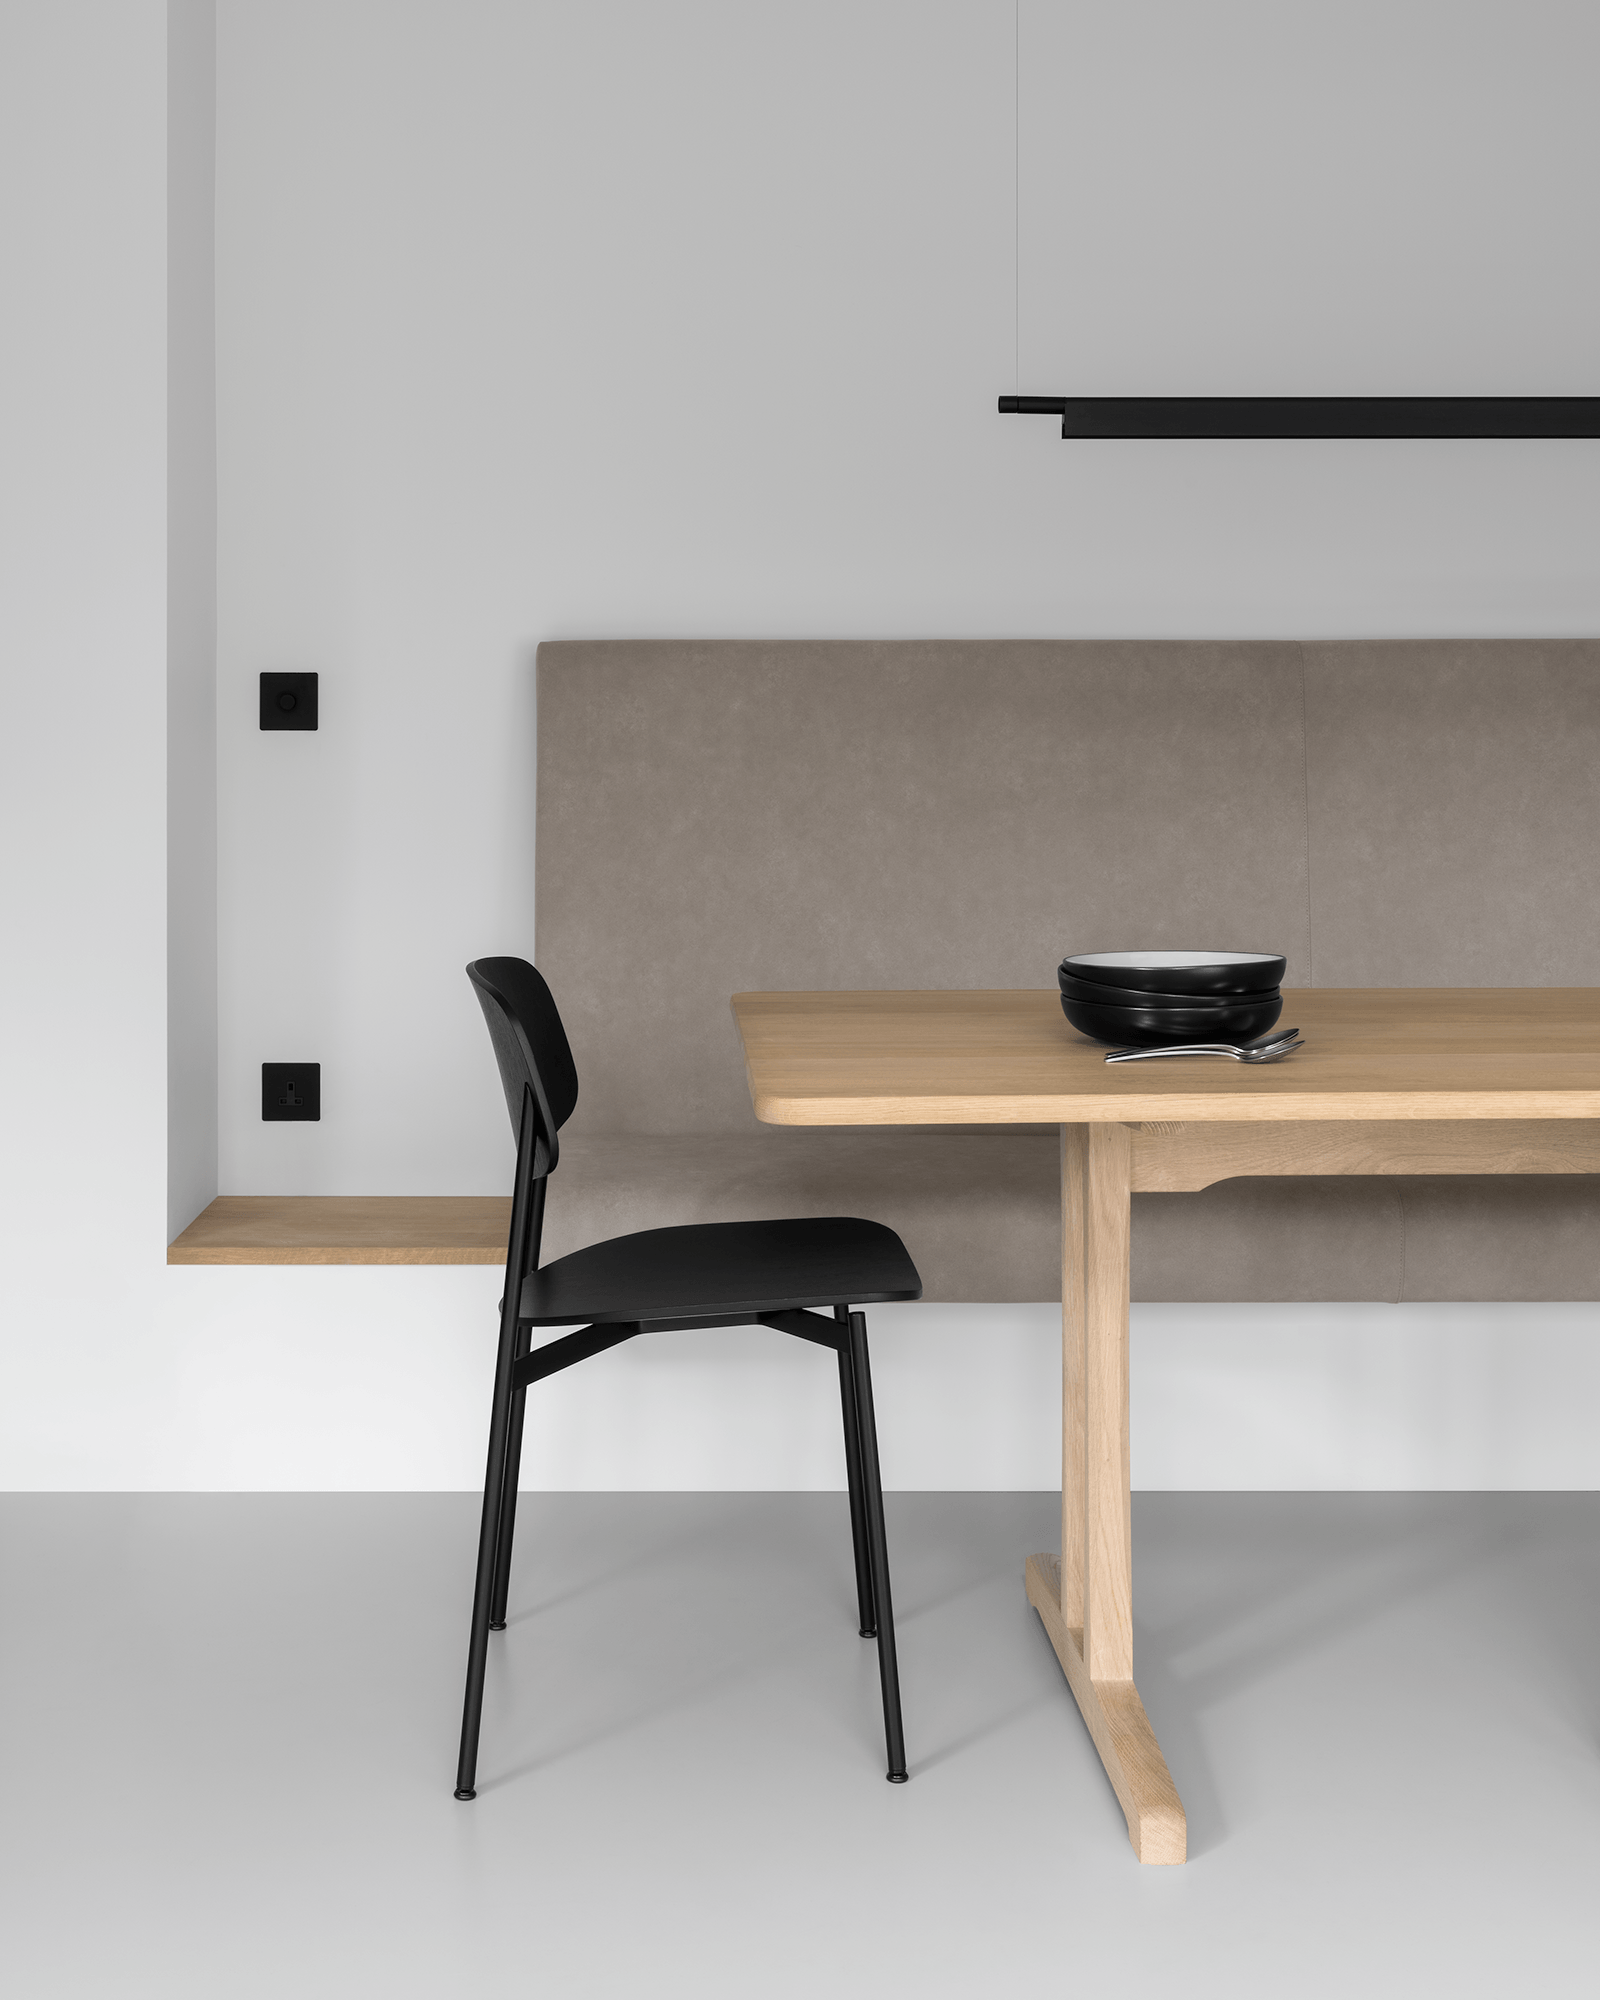
The iconic C18 table by Børge Mogensen is the centre piece for the dining area. Hand crafted from solid European oak, this Danish classic has a smooth soap finish. To wrap around this, we designed built in seating with an integral wine cabinet.
A modern matte black pendant and contemporary Scandinavian chairs introduce contrast. The warm wood tones of the table are reflected in the original artwork.
Living
Extending the full length of the six metre sliding glass doors, the living area immerses you in nature. Lounging on the dove grey leather sofa, or reclining in the modern Japanese inspired chaise, you feel calm and tranquil.
Minimal but also warm, the interior celebrates craftsmanship. A traditional flat woven rug, hand turned wooden side table, and Italian leather upholstery.
Resin, European oak, black ash, black steel, nordic grey leather, Neolith phedra, Fenix verde comodoro, wool
'My living space wasn’t working. The boxy rooms I’d been muddling through for years were driving me mad. I wanted it totally reimagined.
None of the other architects I met grasped what I was after, but ARTL immediately clicked into my way of thinking. Their design, including moving walls and doorways, created a huge light filled space merging with the garden. Everyone who walks into the room, says 'Wow!' They think I’ve had an extension, but don’t realise it’s the same space.
I had misgivings over fitting everything into a minimal kitchen, but they created an ingenious design with a simplicity and style I’d never imagined. Without doubt, it was worth having my kitchen tailor made.
From start to finish the project was fun and exciting. Watching it fall into place was magical. Dan and Matt were so easy to work with, I can’t recommend them enough. They took me beyond what I ever thought possible.
I’m in love with the result, a calming oasis of light and space connected to the garden. I feel so at home and relaxed.
And to see it published in Wallpaper*!'