SPACE
LIGHT
FLOW

intelligent  minimal  interiors
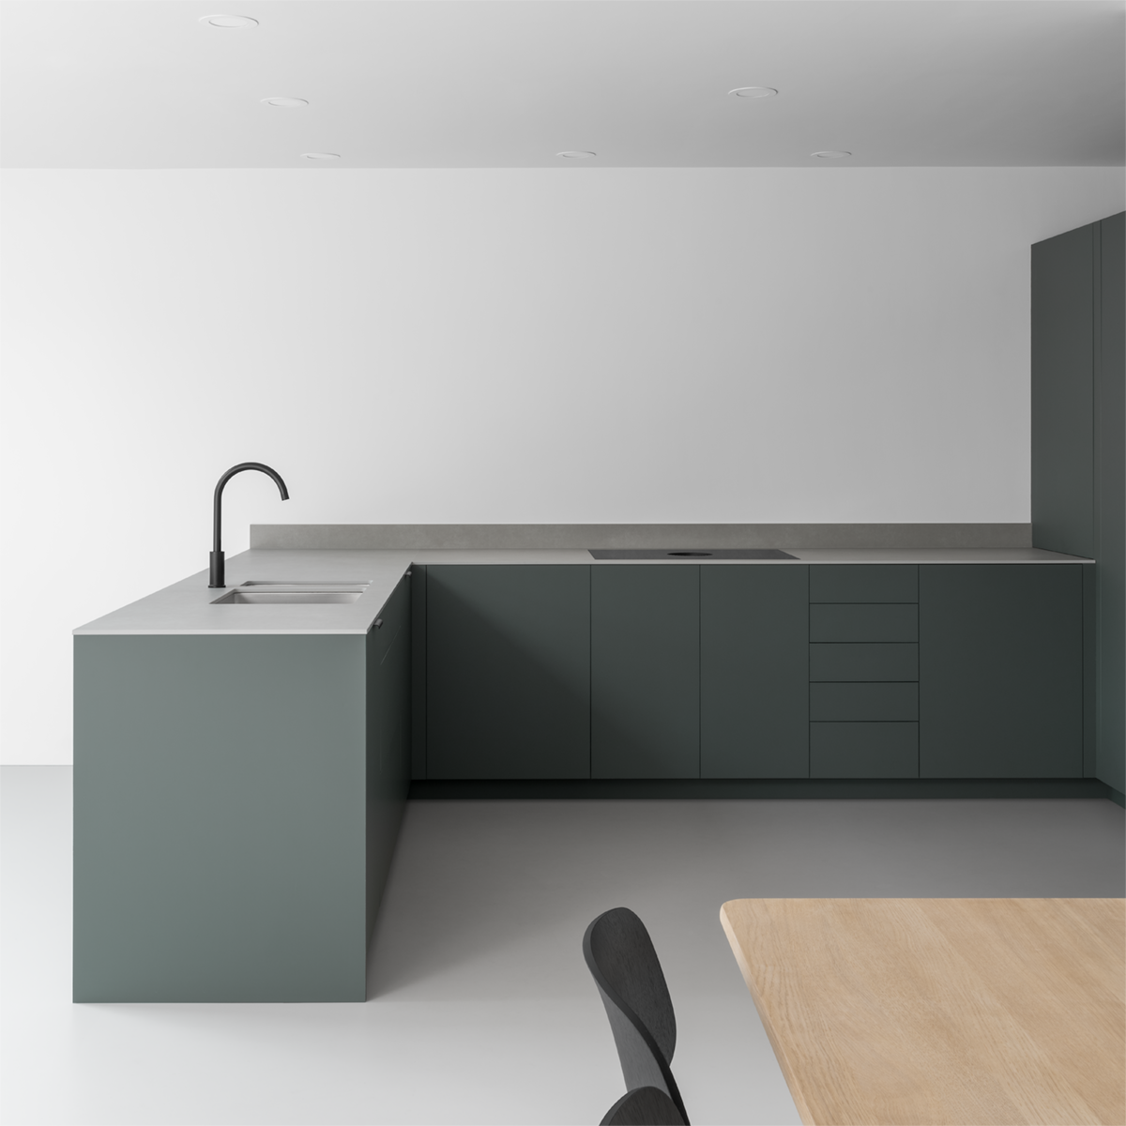
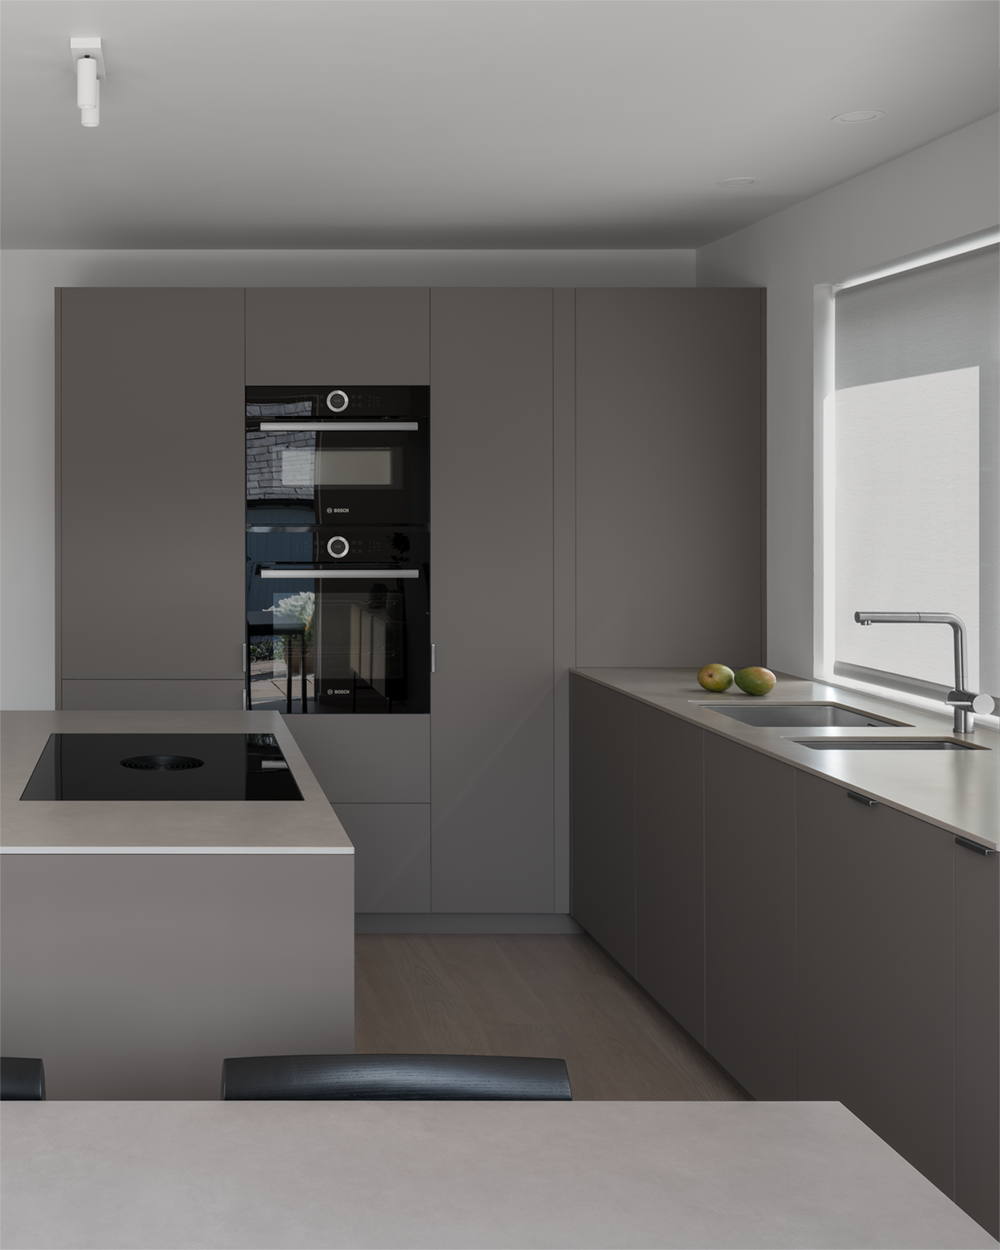
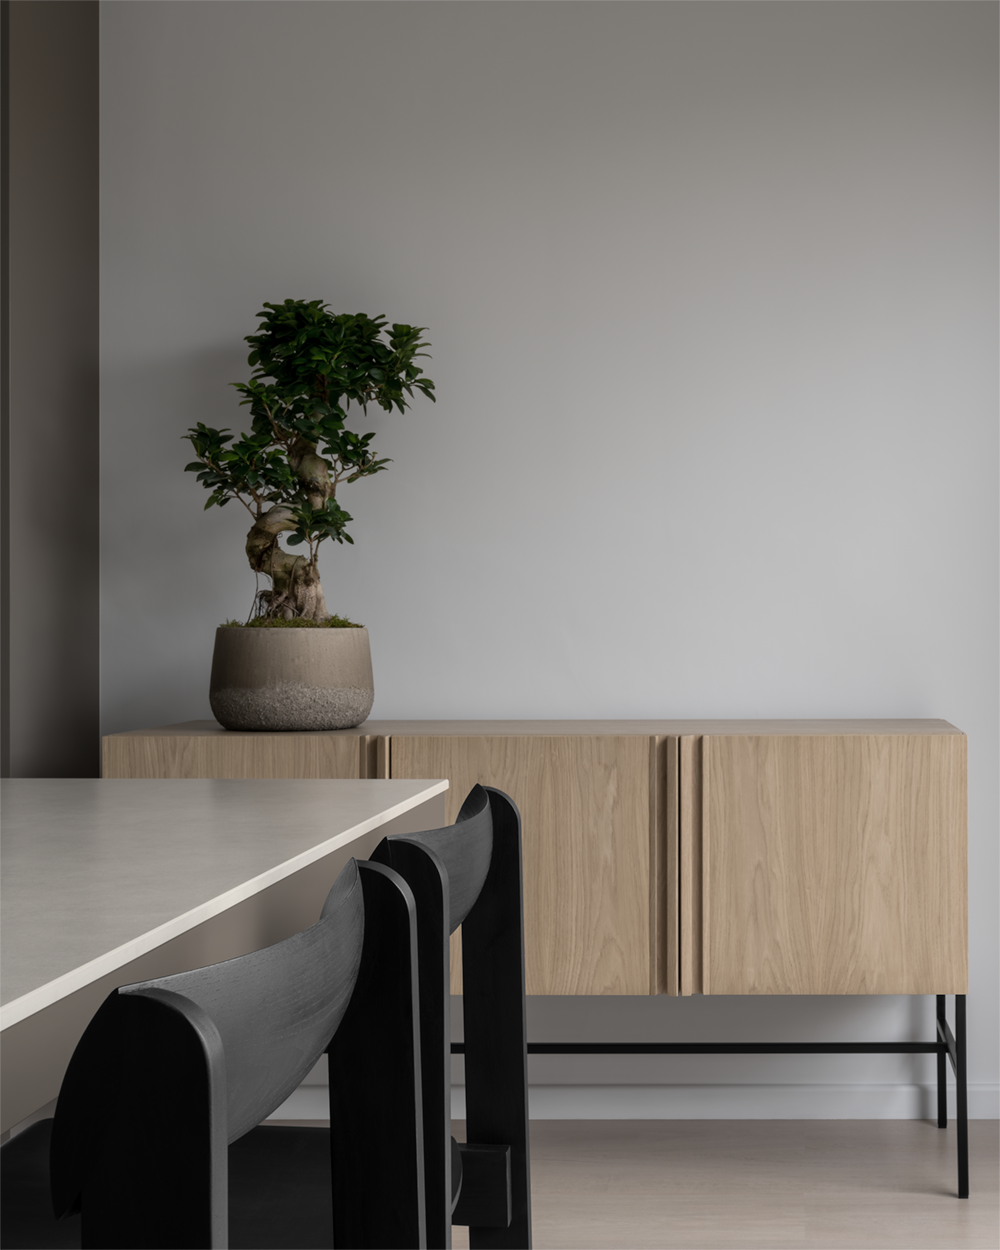
Minimalist architectural reconfiguration featuring open-plan kitchen dining room with grey resin floor, white walls, green grey cabinets and oak table.
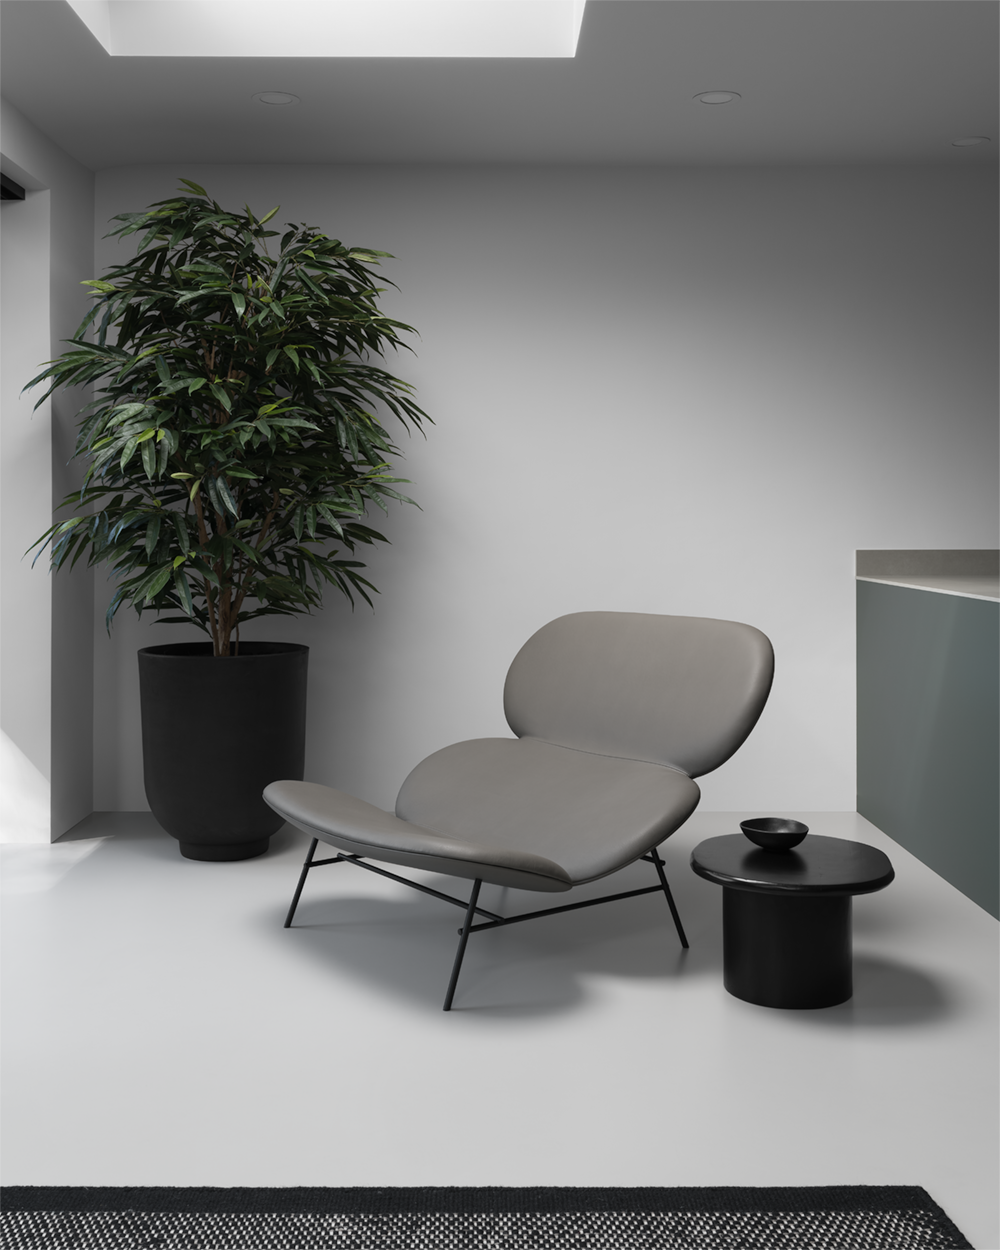
Minimalist Japanese style white living room with grey resin floor, grey leather chaise longue, large black planter with Ficus longifolia tree and blackened oak side table.

An interior architecture and design studio, based in London.

We create high-functioning minimal environments.
Optimal space, precise integration, and subtle detail.

Our projects range from structural reconfiguration, to custom furniture and lighting, all crafted with natural materials.

Guided by the philosophy of Japanese design, every line we draw is intentional, every space an interior of calm, understated beauty.

explore our work

featured in design publications

leibal design publication logowallpaper design publication logosloft design publication logominimalissimo design publication logo
Open plan minimalist kitchen dining room featuring island unit, bleached oak floor, brown grey cabinets, natural stone work surface and bespoke dining table.